The Vertical Suburb: When Sprawl Learns to Stack
Tysons Corner, Virginia, and dozens of similar edge cities are undergoing a peculiar metamorphosis: adding residential towers atop their commercial cores without shedding their fundamental car-dependence. The result is a hybrid urbanism—twenty-story apartment buildings surrounded by six-lane arterials, retail still behind acres of parking, sidewalks that dead-end at highway ramps. These places are becoming denser without becoming walkable, vertical without becoming urban. They represent neither suburb nor city but a third condition: the stacked edge city, an American invention born of zoning reform, developer pragmatism, and the economic exhaustion of horizontal expansion.
Stand at the intersection of Westpark Drive and Chain Bridge Road in Tysons Corner on a Tuesday morning and you can watch the cognitive dissonance unfold in real time. Behind you: two glass residential towers, thirty-one stories each, containing 850 apartments where young professionals pay $2,000 a month for 500 square feet. In front of you: a Cheesecake Factory marooned in a parking lagoon, accessible only by traversing four lanes of traffic moving at forty miles per hour. To your left: another tower under construction, its sales materials promising "urban lifestyle" and "walkable luxury." To your right: a Best Buy with enough surface parking to land a regional jet. This is the vertical suburb — America's latest attempt to build density without confronting the automobile, to create towers without creating streets, to achieve urban economics while preserving suburban form. Tysons is the test case, but the model is spreading: Bellevue, Washington; Perimeter Center, Georgia; Legacy West, Texas. Everywhere the postwar edge city is learning to stack, the same contradictions emerge.
The Rezoning That Remade an Edge City
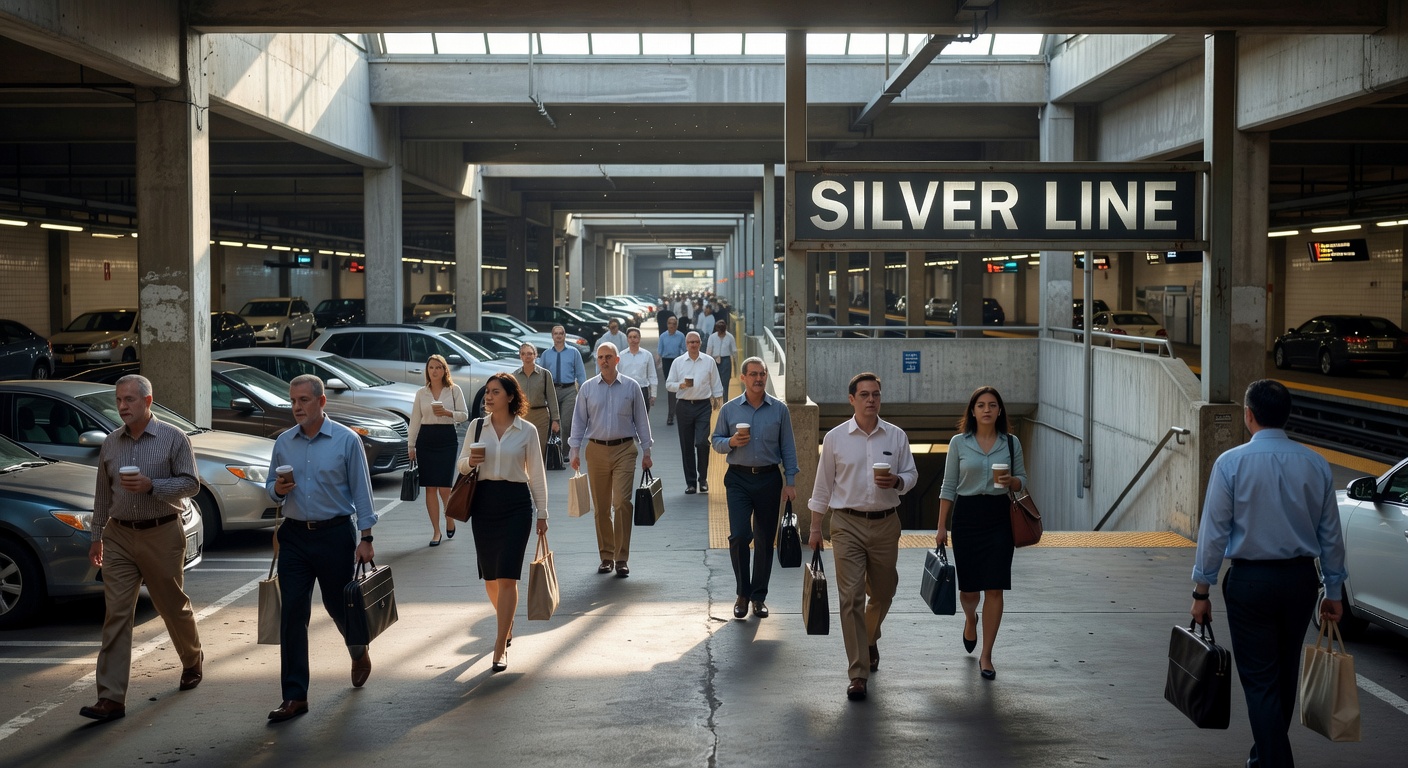
Tysons Corner's transformation did not happen organically. It was engineered. In 2010, Fairfax County adopted a comprehensive plan amendment that rezoned roughly 1,700 acres around four new Silver Line Metro stations, authorizing floor-area ratios as high as 3.0 in transit-adjacent parcels — a number that would be unremarkable in Arlington's Rosslyn-Ballston corridor but was extraordinary for a place whose prior zoning had been calibrated almost entirely around the car. The county's stated goal was audacious: grow Tysons from 17,000 residents to 100,000 by 2050, converting what Joel Garreau had famously identified in 1991 as the archetypal American edge city into something resembling a genuine downtown. The plan called for a grid of new streets to be carved through superblocks, 40 percent open space requirements, and ground-floor retail mandates along designated pedestrian corridors. On paper, it read like a New Urbanist manifesto. On the ground, the results have been more complicated.
The towers came quickly. MRP Realty and Cityline Partners delivered The Boro, a 4.2-million-square-foot mixed-use development anchored by a 26-story residential tower and a Whole Foods, completing its first phase in 2019. Nearby, the Meridian Group's 1760 Tysons project added another 430 units in a 30-story glass slab. By 2023, Tysons had absorbed roughly 6,000 new residential units since the rezoning, with another 4,000 in the pipeline. Yet the street grid envisioned in the 2010 plan remains largely theoretical. The pedestrian corridors are frequently interrupted by parking garage entrances, loading docks, and the sheer indifference of arterials engineered for 45-mph throughput. A resident of The Boro can walk to Whole Foods without touching a parking lot, but walking to the Tysons Corner Center mall — a quarter mile away — requires a level of determination that most suburbanites simply decline to summon.
Bellevue's Billion-Dollar Bet on Vertical Mass
Five time zones west, Bellevue, Washington has pursued vertical density with considerably more financial firepower and, arguably, more coherent urbanism. The city's downtown core has absorbed over $10 billion in private investment since 2015, driven partly by Amazon's and Microsoft's appetite for office space east of Lake Washington and partly by a zoning framework that permits FAR ratios up to 8.0 in its downtown core — among the highest of any suburban municipality in the country. The result is a skyline that now rivals Portland's, anchored by towers like the 58-story 10500 NE 8th Street residential project by Vulcan Real Estate and the 43-story Amazon Bellevue 600 office complex. In 2022, Bellevue surpassed Seattle in the volume of office space under construction, a statistic that would have been incomprehensible a decade earlier.
What distinguishes Bellevue from Tysons is not merely the scale of investment but the relative coherence of its street network. Downtown Bellevue was platted on a modified grid in the postwar era, and while the blocks are large by Manhattan standards — typically 400 feet on a side — they are at least consistent, allowing pedestrian movement that feels navigable rather than accidental. The city's 2023 Downtown Livability Initiative mandated active ground-floor uses along Bellevue Way and NE 8th Street, with minimum transparency requirements of 60 percent glazing on street-facing facades. These are the kinds of design standards that older American downtowns take for granted but that represent genuine achievements in a place that was, twenty years ago, primarily famous for its Bellevue Square mall and its surface parking. Still, the Link Light Rail connection that Sound Transit is extending to Bellevue — the East Link line, delayed until 2025 after a concrete cracking controversy — remains the missing piece. Without it, the density is real but the transit-oriented development rationale is largely aspirational.
The Parking Problem That Refuses to Disappear
The central paradox of the vertical suburb is that its towers are typically built atop, or immediately adjacent to, parking structures of heroic proportions. At Legacy West in Plano, Texas — a 255-acre mixed-use development that opened in phases between 2017 and 2020, anchored by Toyota's North American headquarters and JPMorgan" data-industry="finance" data-tip="JPMorgan Chase & Co., the largest US bank.">JPMorgan Chase's 400,000-square-foot regional campus — the residential towers along Headquarters Drive sit above podium parking garages that consume the first four to six floors of every building. The towers reach 20 and 22 stories. The garages beneath them hold 3,000 to 4,500 spaces per structure. The ratio of parking to dwelling unit hovers around three spaces per unit — a figure more consistent with a regional mall than with any transit-adjacent neighborhood that aspires to reduced car dependence. Plano's zoning code, even after targeted amendments to encourage Legacy West's density, still requires 1.5 parking spaces per residential unit as a baseline minimum, with additional requirements for retail and office uses that compound relentlessly.
The economics of structured parking are not trivial. A single above-grade parking space in a podium garage costs between $25,000 and $35,000 to construct in the Dallas-Fort Worth market, according to figures published by the Urban Land Institute's 2022 Parking Structures report. At Legacy West's ratios, the parking embedded in a 300-unit residential tower represents $22 million to $47 million in construction cost before a single apartment is framed — cost that flows directly into rents and sale prices, making the "affordable density" promise of vertical suburbia largely self-defeating. Developers in these markets rarely challenge minimum parking requirements aggressively because their lenders, underwriting to suburban comps, treat parking ratios as a proxy for marketability. The result is a self-reinforcing cycle: high parking supply keeps car ownership rates high, high car ownership rates justify high parking minimums, and the towers that were supposed to reduce automobile dependence end up subsidizing it structurally.
Perimeter Center in Atlanta's northern suburbs illustrates the same dynamic at a different scale. The Perimeter Community Improvement Districts have spent the better part of a decade trying to retrofit pedestrian infrastructure into a landscape of 1970s office parks and 1990s big-box retail, approving mixed-use overlays that permit residential towers up to 28 stories along Ashford Dunwoody Road and Hammond Drive. Several projects have delivered — notably Hanover Perimeter, a 354-unit tower completed in 2021 — but the ground plane remains hostile. The MARTA Gold and Red lines stop at Dunwoody and Medical Center stations, providing genuine transit access, yet the walk from either station to most new residential towers involves crossing six-lane arterials at signals timed for vehicular throughput, passing blank garage facades, and navigating sidewalks that end without warning in grass medians.
What Density Without Urbanism Actually Produces
The sociological profile of the vertical suburb's residents is distinct from both the traditional suburb and the urban core, and it matters for understanding what these places are actually becoming. Surveys conducted by the Metropolitan Institute at Virginia Tech in 2021, focused on Tysons Corner residents, found that 74 percent of respondents owned at least one car, compared to 45 percent of residents in comparable Arlington transit corridors. Grocery trips, medical appointments, and social visits were predominantly made by car despite the presence of Metro access. Residents cited the towers' amenities — rooftop pools, co-working lounges, fitness centers — as primary reasons for choosing their building, not walkability or transit proximity. The buildings are, in effect, vertical lifestyle products inserted into a suburban armature, offering the amenity stack of urban luxury apartments while quietly depending on the same automobile infrastructure as the ranch houses two miles away.
This is not necessarily a failure — it may simply be an accurate description of what a large segment of the American housing market wants in 2024. The vertical suburb serves a real demographic: younger professionals who want new construction, resort-style amenities, and proximity to edge-city employment nodes like the Microsoft campus or Toyota's Plano headquarters, but who are not prepared to pay Manhattan or San Francisco prices for genuinely urban density. The towers deliver housing supply in markets that desperately need it. In the Dallas-Fort Worth metroplex, Legacy West's residential component added over 2,000 units to a market where single-family construction alone cannot keep pace with population growth. In Fairfax County, the Tysons rezoning has produced more multifamily housing than any comparable suburban jurisdiction in the mid-Atlantic since 2010.
The question is not whether the vertical suburb is delivering value — it clearly is — but whether it is delivering the specific value its planners promised: reduced vehicle miles traveled, activated street life, transit ridership that justifies the infrastructure investment, and a genuine alternative to sprawl rather than a taller version of it. The evidence, a decade into the Tysons experiment and several years into Legacy West and Bellevue's buildout, is that the towers are rising faster than the urbanism is. Streets get platted after the buildings are occupied. Retail activates slowly, if at all, because the pedestrian volumes needed to sustain it take years to accumulate in places where most residents still drive to dinner. The Silver Line carries fewer Tysons riders than Fairfax County projected in 2010. The vertical suburb is real, it is growing, and it is housing hundreds of thousands of Americans who would otherwise be in single-family subdivisions farther from employment. But the city it keeps promising to become remains, for now, a rendering on a sales office wall — plausible, detailed, and perpetually five years away from groundbreaking.